

When Paul Coughlin and Annie Scheel of Brooklyn-based architecture firm Coughlin Scheel Architects were brought on to assess a bayfront property in Seaview, Fire Island, their initial goal wasn’t a full renovation. It was simply to make the home’s outdoor space more livable.
The existing deck sprawled across the yard without much intent, was exposed to the elements and lacked a sense of organization or arrival.
“The original shape of the deck was this big, blobby rectangle,” Paul and Annie said.
The deck also offered little functional shade, and the homeowners wanted something that better supported gathering, provided relief from the sun, and made better use of the home’s proximity to the water.
“When they came to us, they said, ‘How can you make this outdoor space more livable for us?’ It gets too hot, and we don’t use it,” they said.
Eventually, the project evolved into completely reshaping how the entire house meets the ground and the bay.
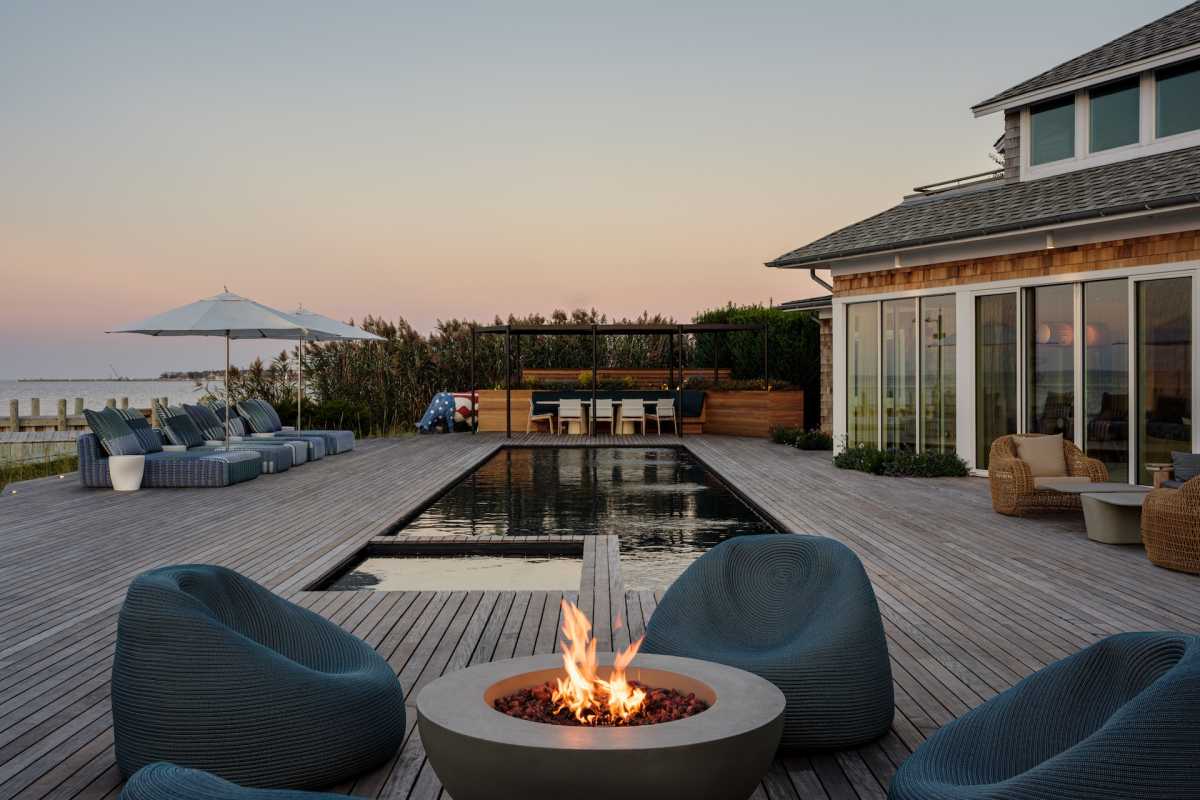
Rather than simply expanding the outdoor space, Coughlin Scheel reduced and refined it into two distinct zones: a socializing area on the west side, near the fire pit, and an outdoor dining area on the east. Each is anchored by custom-built planter banquettes and shaded by custom-built trellises, whose differently oriented fins filter sunlight and cast shifting shadows across the seating areas throughout the day, providing the shade the original deck lacked entirely.
Chango, an interior design firm also located in Brooklyn, selected the outdoor furniture and later completed the interior furnishings and decor.

To support the new layout, the architects also reworked the home’s entrances. Previously, the house lacked a clear front entry, and most guests entered through a back kitchen door that required walking around a long stretch of boardwalk to reach. In its place, Coughlin Scheel carved a new front entry and foyer from a small, unused bedroom on the west side of the house. A second new entrance, added north of the kitchen where a storage closet once stood, now connects the deck directly to the kitchen, and a grill has been relocated to the southeastern part of the property for easy access.
“Now, you can cruise past the kitchen and walk right out to the deck,” they said.
Together, the new entrances and the reworked deck created a circulation path that loops through the house and back out to the water.
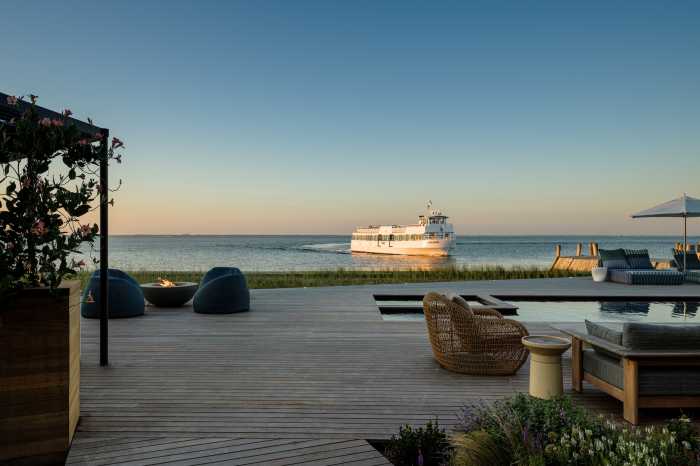
The property overlooks the Great South Bay, and one distinctive feature of its location is the Fire Island Ferry, which is often visible arriving and departing right from the deck. Privacy wasn’t a major concern for the homeowners despite that visibility.
“They’re more interested in being able to use the outdoor space, and seeing the boat come in as part of the experience,” Paul and Annie said.
Surrounding shrubs and beach grass, left largely intact, still serve as a natural screen, an effect reinforced by the placement of the new planters. The planters appear throughout the redesign, generously filled with flowers, shrubs, and trees—some freestanding, others built into the deck paths themselves—weaving greenery through the new decking and tying the space back to its natural surroundings.
The scope of work also extended well beyond the deck and the new entry points. The home’s ground floor was nearly entirely gutted and reconfigured. According to the homeowner, the house may have once served as Ocean Beach’s post office, though no historical records have confirmed it. When the original flooring was removed, checkerboard-patterned vinyl tile was found beneath it, consistent with the home’s unique history.
The home’s age presented its own challenges: As with many older beach homes, working around the existing structure while updating it with new materials proved to be one of the more difficult parts of the renovation. Steve Mueller and Doug Meyer of Island Contracting built the project, with landscaping by Roman Arizaga of Fire Island Landscaping.
Despite that, the new interior leans into a warmer beach aesthetic. The old flooring was replaced with terrazzo tile, selected for its durability and resistance to flooding, a real concern for a house built low to the ground on Fire Island.
“We tried to bring more warmth back to the inside, from tactile materials and texture, to make it feel more like a Fire Island house again,” they said.
The kitchen, once one of the darkest rooms in the house and boxed in by cabinetry, was a particular focus of that shift. A skylight was added above it to highlight the room’s built-in woodwork, a change that helped brighten and warm the house as a whole.
Additionally, an oversized fireplace, out of scale with the rest of the living room, was removed. Along the front of the house and on the bay-facing side, older, heavy-framed windows were replaced with slimmer, European-style windows and doors, strengthening the visual connection between indoors and out. Walls, cabinets, and furniture throughout were refreshed in warmer, beachfront-appropriate tones, and new lighting fixtures rounded out the plan, extending the outdoor space’s use into the evening and highlighting the house’s contours and the wooden pathways surrounding it.
![“Unfortunately, and despite our warnings and advice to leave [Fire Island] while conditions allowed, many decided not only to stay but to come over to the island,” scolded Ocean Beach Mayor James Mallott in an emailed newsletter on the afternoon of Sept. 26, during the height of the nor’easter. “These decisions put themselves and their families in danger and jeopardized our first responders who had to answer calls that never should have been.”](https://www.fireislandnews.com/wp-content/uploads/2026/09/IMG_8692.jpeg?quality=51&w=700)