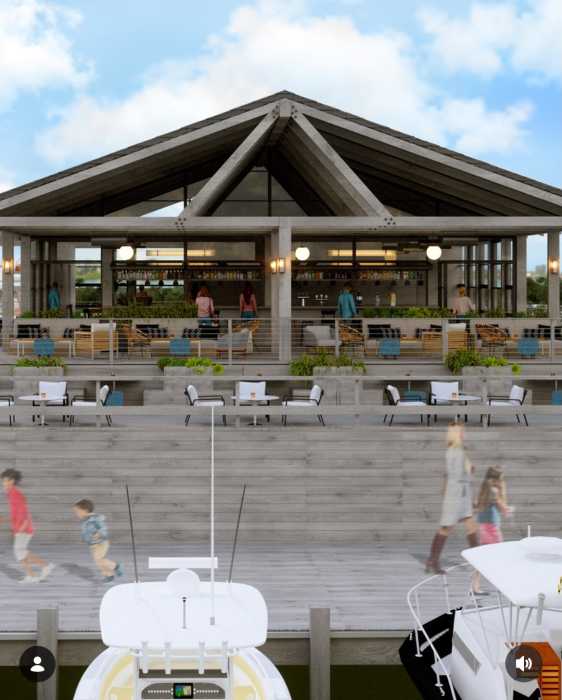


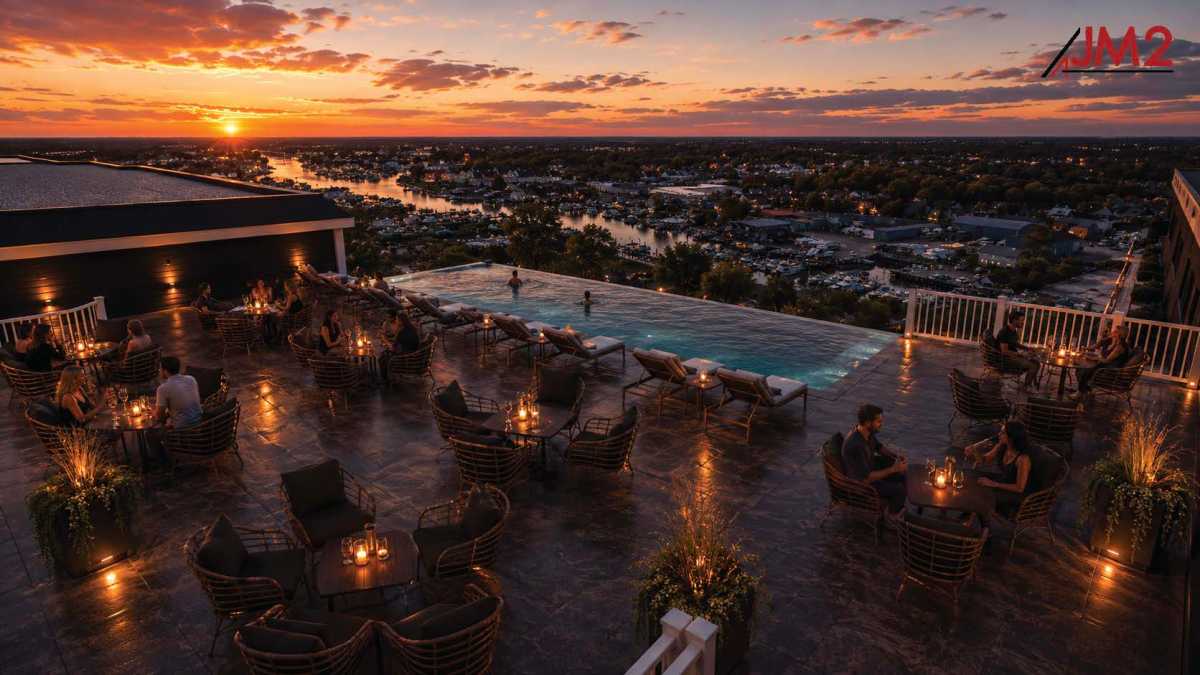
The July 29 Patchogue special planning board public hearing brought a surprising ownership switch, along with a new Tapestry design for the proposed Hilton hotel on Division Street and West Avenue.
In a June 25 letter to the Planning Board, Yair Yaish confirmed that he and his wife Heddy Yaish were now the sole owners of the proposed hotel development project. Yaish requested that the project name be changed from West Ave. Partners LLC to The Watch Hill Hotel Group LLC, with Yair Yaish holding 95% ownership and Heddy Yaish holding 5%. Allon Avgi was confirmed as no longer associated with the project.
Patchogue Mayor Paul Pontieri said he’d learned about the proposed changeover from the Tempo construction in June.
“They were partners who bought out the former owner, so I understand,” he said. “I have met the new owners. They bought the property and returned with a plan.”
Pontieri said the Tapestry Hilton “is a better fit in that it allows more flexibility in design. It seems to be more community-based.”
JM2 Architecture founder James Manicone told FIN that the Tempo brand had stricter design guidelines.
“The Tapestry model will allow for certain interiors that pay homage to the village of Patchogue. If we want to include a wall about the Bailey Lumber Company, which used to be on the site, we can do that. There’s a lot of iconic history in the area.”
According to its website, The Tapestry Collection by Hilton offers boutique hotels with art and architecture, design, dining, and signature local touches.
Patchogue Village historian Steve Lucas and Greater Patchogue Historical Society treasurer welcomed Manicone’s comments about including local history and said they would be in touch with JM2 to assist with any historic design elements.
“We have a lot of pictures and ideas for what to show,” he said. “From the street level and the riverside.”
Manicone emphasized that as a Tapestry Hilton, “it’s an amenity-driven hotel from the orientation and placement of the site, which creates a second main street with seating outside. You can go to the rooftop bar lounge, with its views and rooftop infinity pool. You have use of the fitness center on the top floor and two CEO suites if you want more space. It looks over the Fire Island National Seashore property and the waterfront, just steps away, and also the adjacent recharge basin, with a walkway where you can sit outside and enjoy it with your kids.”
Senior Building Inspector Peter Sarich was asked about the changes.
“The rooftop capacity [of the] restaurant was lowered from 200-plus to 150 people, but the first-floor event space will increase from 250 to 300,” he said.
“The event space was increased from 3,500 to 5,000 square feet and relocated to the north side of the building, facing the LIRR. But in the end, I have to make the final occupancy calculation with the fire inspector.”
Concerns about parking in the neighborhood were voiced at the meeting, especially with the increase in event space. The area has residential homes, fairly close together, especially to the south of the hotel, that could be affected by the traffic, including during big funerals for officials or well-known people at St. Francis De Sales, as well as during everyday life.
“There are road tests for licenses, a school, a church, and a lot of activity in that area,” noted Planning Board Member Eva Rodriquez-Greguski.
Patchogue Planning & Zoning Coordinator Carol Giglio said, “One of the stipulations was to develop alternatives, such as renting private property. Bryan Monahan (founder of Check Valet Inc., headquartered at 144 North Ocean Avenue) rents 110 North Ocean Avenue and uses that space for parking. Check Valet is trying to establish agreements for events with property on North Ocean Avenue.”
Manicone said the village “asked for a left-turn lane heading north on Division Street from West Avenue to alleviate traffic.”
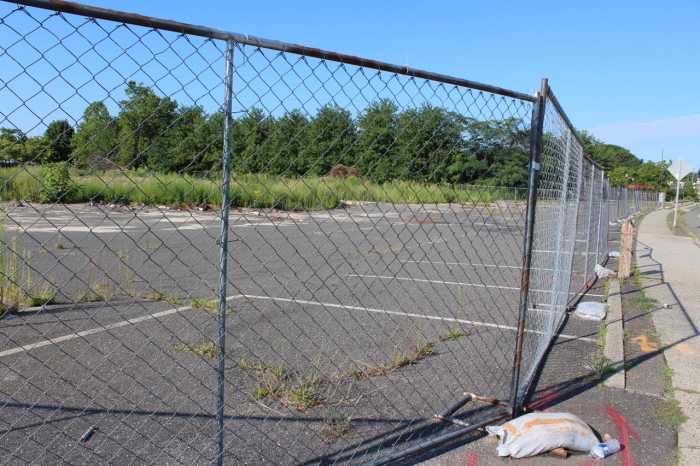
The hotel remains a five-story building with 122 rooms, up from 116, on the 2.19-acre site where a former bowling alley operated for decades. A path will lead to the adjacent Fire Island National Seashore ferry terminal, with service to Watch Hill, and to the Patchogue River. With the Long Island Rail Road across the street from the hotel, the Hilton Tapestry will be a strong draw for the village.
“The entrance is L-shaped and located at the corner of Division Street and West Avenue,” Manicone said. “All parking is behind the building, so you’re not facing a sea of asphalt.”
Pontieri said he was thrilled the design would remain Hilton-branded.
“Now the engineering plans come in for review to make sure the construction follows code,” Pontieri said. “They’re making a 20-year commitment. It’s my understanding that it’s with the ownership.”
As for Tapestry, Planning Board Chairperson John Rocco said, “Right now they’re closed with a decision until Aug. 28,” he told FIN. “They have a list they have to work on.”