

Long before his work became synonymous with the clean-lined homes of Fire Island Pines, R. Scott Bromley helped transform one of New York City’s most recognizable interiors.
In 1977, Bromley served as the architect for the conversion of the former CBS Studio 52 into Studio 54, working with interior designer Ron Doud and lighting designers Jules Fisher and Paul Marantz to create what would become the world’s most famous nightclub. The building’s existing theatrical architecture became part of the experience, with the original stage converted into a dance floor and flexible seating, allowing the space to change throughout the night.
Looking back, Bromley said no one anticipated the cultural phenomenon the club would become. Today, Bromley’s greatest architectural legacy may be found not in Midtown Manhattan but along the boardwalks of Fire Island Pines.
For nearly five decades, Bromley has lived in the Pines, where his home has evolved alongside the community. As senior partner of Bromley Caldari Architects, he and his partner, Jerry Caldari, have completed over 100 projects across Fire Island, designing new homes, restoring aging beach houses, and creating community buildings that have helped define the Pines’ architectural identity.
“Our focus is Fire Island,” Caldari said, noting the firm’s extensive body of work throughout the island’s communities.
That body of work grew from a partnership that began more than 45 years ago.
Bromley first met Caldari in 1979, when the younger architect interviewed for a position at Bromley’s office. Bromley recalled being impressed by Caldari’s work and hiring him immediately. The following day, the two were traveling together to Chicago for a project.
After several years working together, Caldari established his own practice. Following the death of Bromley’s former partner, Robin Jacobson, the two architects reunited professionally and officially formed Bromley Caldari Architects in 1991.

Fire Island has remained central to both their work and Bromley’s life.
Born in Montreal and educated at McGill University, Bromley moved to New York in the 1960s, working for Emery Roth & Sons before establishing his own practice. He first came to Fire Island Pines during the same decade and eventually made it his home. Over the years, rather than replacing his own house, he expanded and refined it in stages, reflecting a philosophy that favors thoughtful adaptation over unnecessary replacement.
Mirroring the evolution of Fire Island itself
When Bromley first arrived, many homes in the Pines were modest seasonal cottages designed for cross-ventilation and simple summer living. Today, many homeowners seek year-round residences with modern amenities, yet the challenge remains to preserve the character that has long distinguished the Pines.
Few places have embraced modern residential architecture as fully as Fire Island Pines. Beginning in the 1960s, architect Horace Gifford established a design language centered on cedar, glass, and simple forms that harmonized with the surrounding maritime forest. Rather than departing from that tradition, Bromley sought to carry it forward.
He recalled seeing increasingly decorative houses being built in the Pines, which he jokingly described as “bird houses,” and deciding the community’s modern architectural identity was worth preserving.
That philosophy continues to define Bromley Caldari’s work.
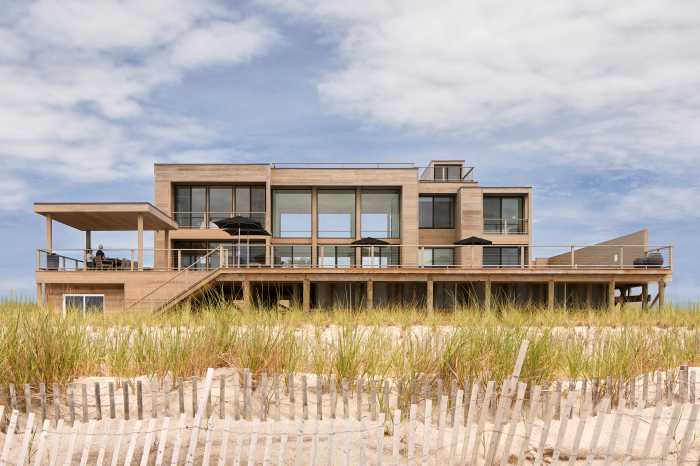
The firm describes its approach as “humanistic modern architecture,” emphasizing simple planning, natural materials, and strong visual connections between interior and exterior spaces. Rather than imposing architecture on the landscape, Bromley and Caldari strive to make buildings feel inseparable from the landscape.
Many of their projects begin not with new construction but with existing homes.
As flood regulations have evolved, older houses have often been elevated to meet FEMA requirements before undergoing substantial renovation. These projects preserve portions of the original structures while adapting them to modern codes and contemporary living.
Their work extends beyond private homes
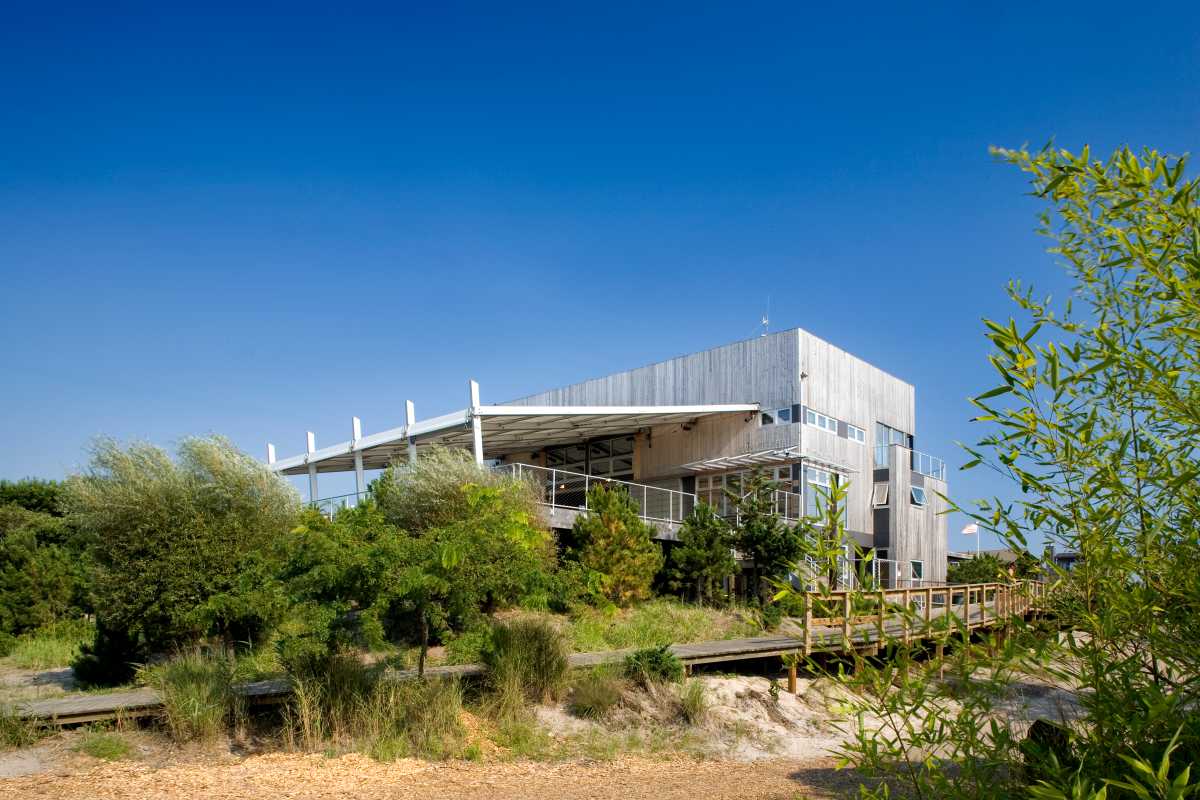
Among the firm’s most significant public commissions is Whyte Hall, the Fire Island Pines Community Center. The building houses community organizations, healthcare services, meeting spaces, workshops, and seasonal religious gatherings, reflecting the wide range of functions needed in a small island community.
Designing on Fire Island presents challenges that few mainland architects encounter. Everything—from lumber and windows to kitchen cabinets—must arrive by ferry before being transported along narrow boardwalks. Construction depends on pile foundations rather than conventional concrete foundations, while strict regulations governing building height, lot coverage, setbacks, and septic systems shape every project.
“There’s aesthetics, there’s the regulations, and then there’s the logistics,” Caldari said.
Those realities have encouraged solutions rooted in practicality. Wood remains the dominant building material because it is easier to transport, while houses increasingly balance resilience with the openness that has long defined Fire Island architecture.
Just as important as the buildings themselves are the relationships they have created.
Over decades of practice, many clients have become close friends. The architects said the firm has frequently gone on to design apartments, additional homes, and projects for multiple generations of the same families.
“The first part of any job is listening,” Bromley said. “Tell me what you want.”
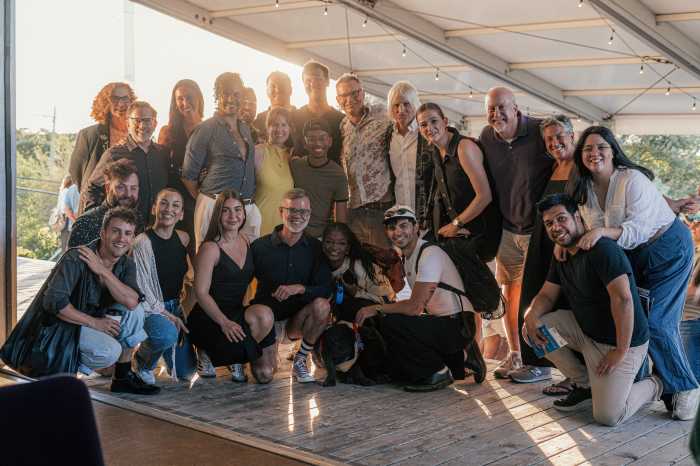
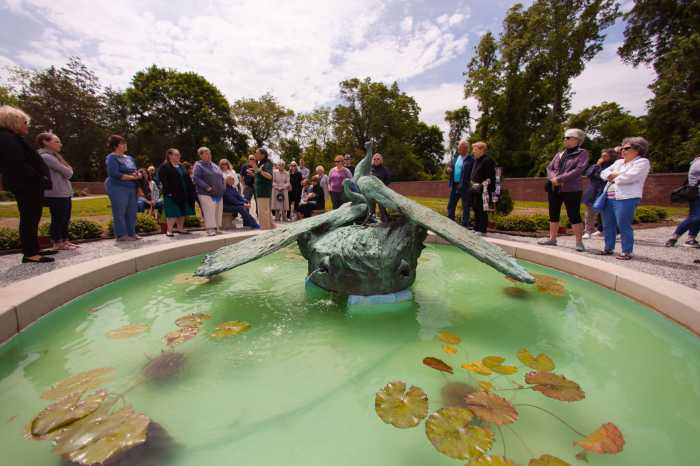
This year, Bromley Caldari hosted its third architectural house tour, opening seven completed homes to benefit the Fire Island Pines Historical Society. Earlier tours supported the Fire Island Pines Arts Project, allowing residents to experience contemporary architecture while raising money for local organizations.
Even after a career that includes Studio 54, internationally recognized residences, and decades of award-winning work, Bromley still speaks about Fire Island with affection.
“It is the place I call heaven,” he said.