


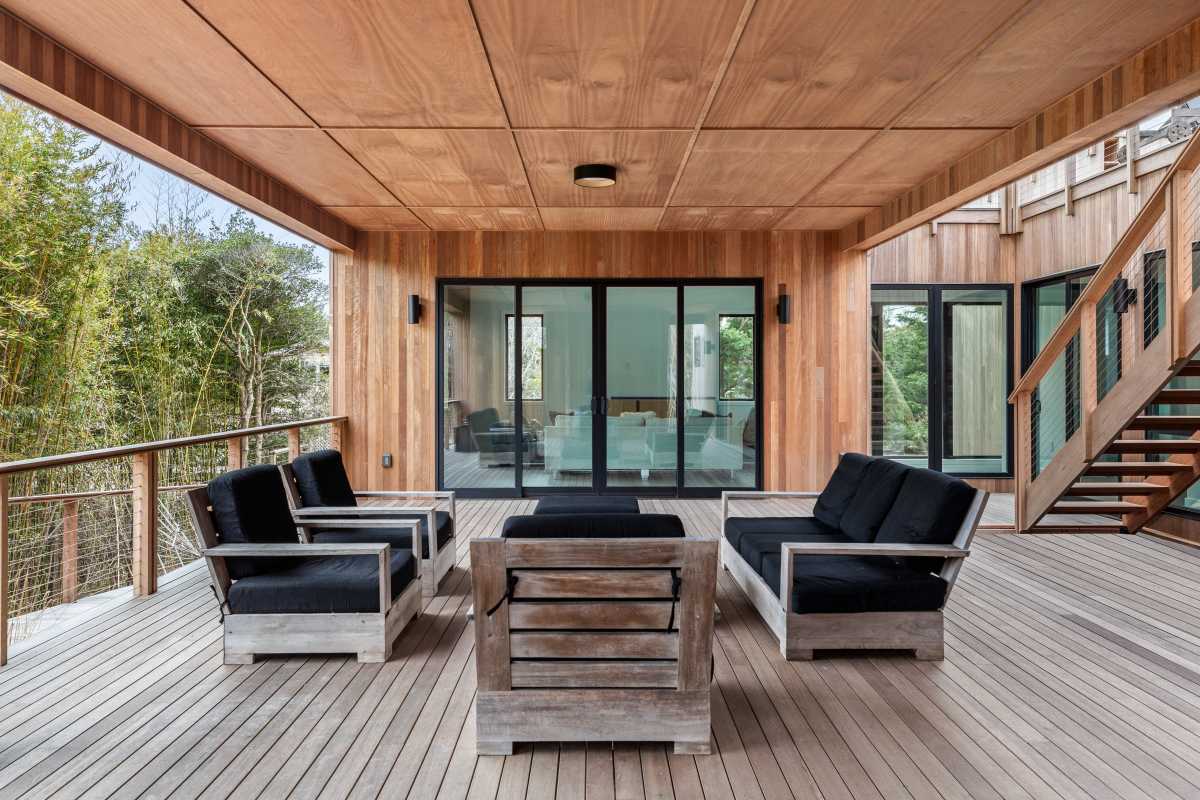
Fire Island is home to 17 distinct communities strung along 32 miles of barrier island between the Atlantic Ocean and the Great South Bay. Each has developed its own character over generations, shaped by the people who live there, the environment, and the construction constraints of building on an island. The homes that populate these communities reflect all of that. Built among the dunes and trees, they are shaped just as much by the island’s conditions as by the architects and builders who designed them.
One of those architects was Andrew Geller. Geller, who died in 2011, was an architect whom The New York Times credited with bringing “modernism to the masses.” Throughout his career, he designed shopping centers and department stores across the United States. Among his best-known works are the Windows on the World restaurant atop the World Trade Center and the Lord & Taylor logo. However, some of Geller’s most inventive work was created for Long Island’s beaches. Beginning in the 1950s, he designed vacation homes that broke with the conventions of the time. His designs were angular, playful, and open to light and air, and those familiar with his work often described them as uninhibited and whimsical.
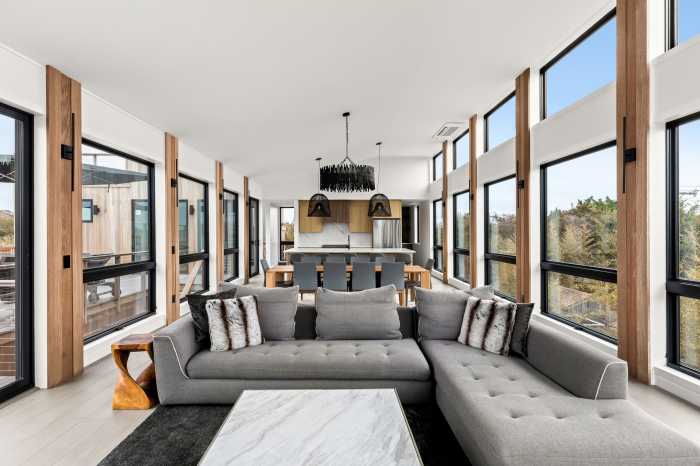
In 1960, Geller brought that vision to 18 Michigan Avenue in Ocean Bay Park. One of the home’s defining features was a central atrium built around a living tree, blurring the line between indoors and outdoors. In 2023, Dana and Conor Nugent purchased the home, and because of its age and condition, it came with an array of challenges. The structure had deteriorated beyond practical repair, and updated FEMA coastal construction standards made a straightforward preservation effort even more difficult.
As active members of the Ocean Bay Park community, the Nugents sought every possible option to preserve a piece of Fire Island history. One option was to donate the home to someone with the resources to restore it, or at least preserve it. Geller’s grandson, Jake Gorst, assisted by serving as a liaison between the Nugents and his network in hopes of finding a suitable match. Despite those efforts, no viable preservation plan emerged, and demolishing the original structure became the only practical option.
Partnering with Matt Frabizio of Blue Bay Contracting and Coughlin Scheel Architects, the Nugents developed a design that draws on Geller’s spirit, whimsy, emphasis on environmental harmony, and appreciation for natural materials while adapting those ideas for modern living. The result is a 2,904-square-foot, four-bedroom home wrapped in custom mahogany siding, chosen for its natural durability in salt air and its ability to blend visually with the neighborhood’s wooded canopy. Mahogany continues through to the ceilings, decking, and interior finishes throughout the home. The clearest homage to the original is the redesigned atrium. Geller’s version was visually striking but difficult to heat, cool, and maintain. The new interpretation preserves the openness and natural light that defined the original while incorporating modern building science.
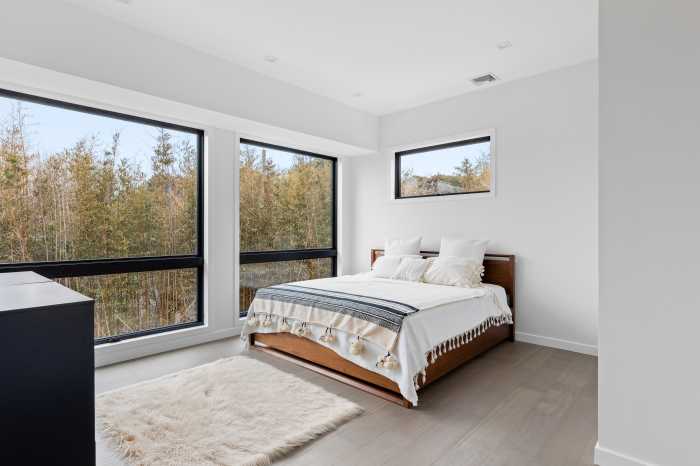
A central theme of “bringing the outdoors inside” continues throughout the interior.
Leaf-shaped tiles in varying shades of green appear throughout the kitchen, bathrooms, and bedrooms, while botanical wallpaper echoes the surrounding landscape. Outside, the decking unfolds across three levels, each serving a different purpose: a covered lower deck with an outdoor shower for returning from the beach, an open second-level deck with a hot tub for entertaining, and a rooftop perch overlooking sunsets over the Great South Bay.
The home’s infrastructure is equally forward-looking. It operates entirely without fossil fuels, relying on high-efficiency heat pumps, zoned electric climate control, and an induction range. An alternative sanitation system reduces nitrogen output to help preserve the health of the Great South Bay. Mature trees on the property were preserved wherever possible, a decision that was both environmentally and architecturally sound. As a result, the mahogany siding reads as a natural extension of the surrounding landscape rather than an imposition on it.
All photos by Josh Goetz Photography.
Parties interested in purchasing 18 Michigan Walk in Ocean Bay Park are directed to enquire with Luke Belford, licensed Real Estate Broker and proprietor of Fire Island Living Real Estate. Email luke@fireislandlivng.com or call 631-583-5600. Additional information can also be found at fireislandliving.com.